
REMAX Fabula - Ladispoli Via OrioneSalvatore Della Corte
€599,000
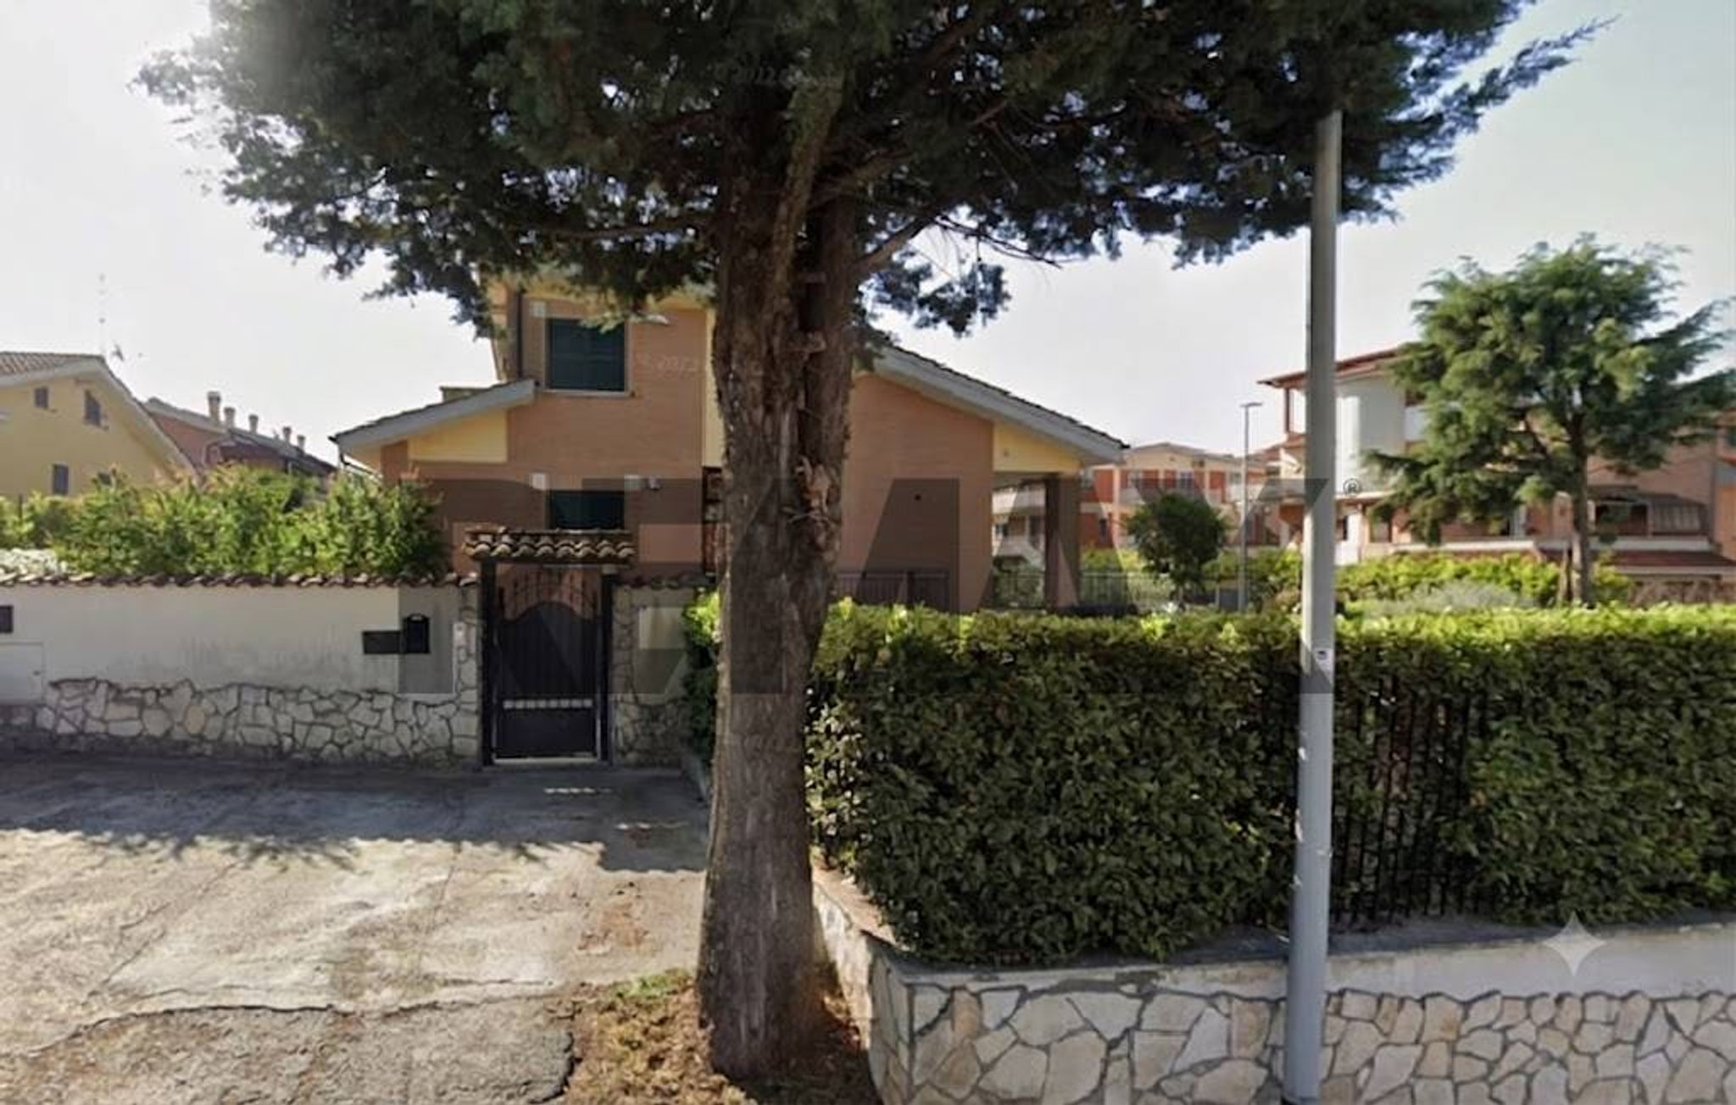
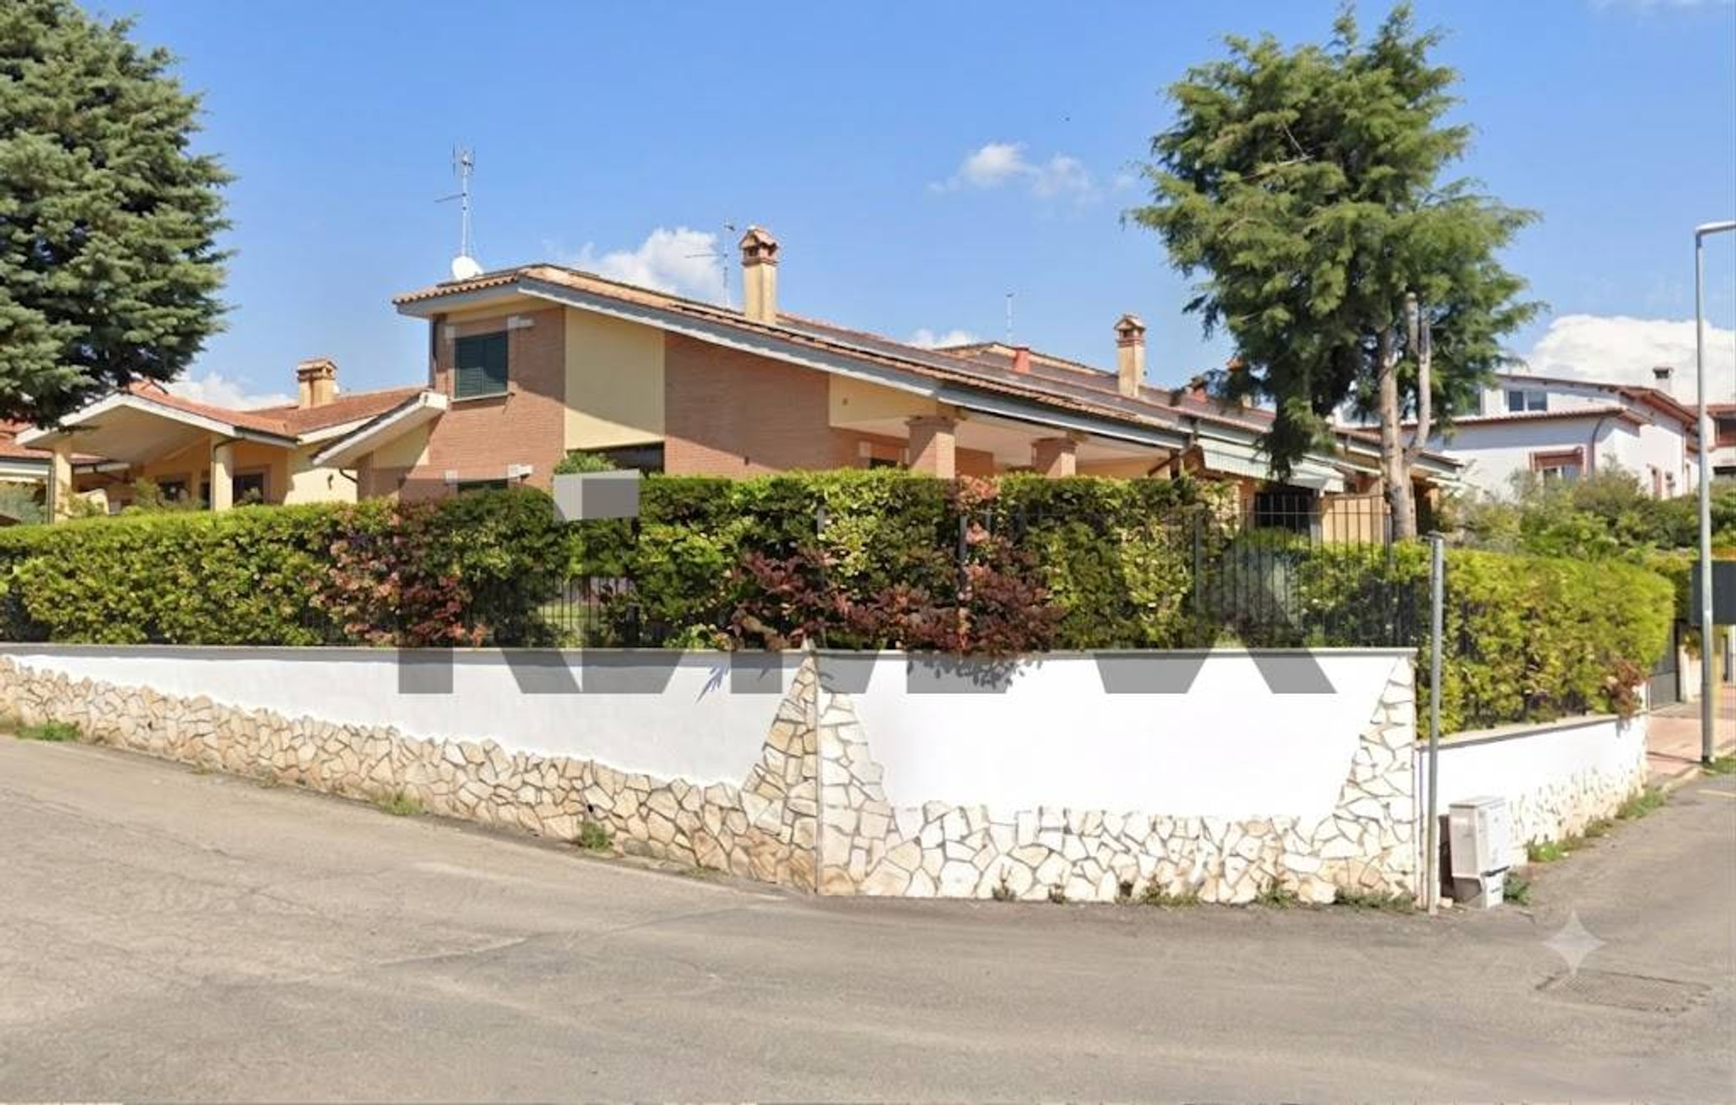
Semi-detached villa for sale in Ladispoli, Marina San Nicola
5 rms5 rooms115 sqm2 baths2 bathroomsgroundGround floor
Roma, Trigoria – Elegante Porzione di Bifamiliare su 3 Livelli
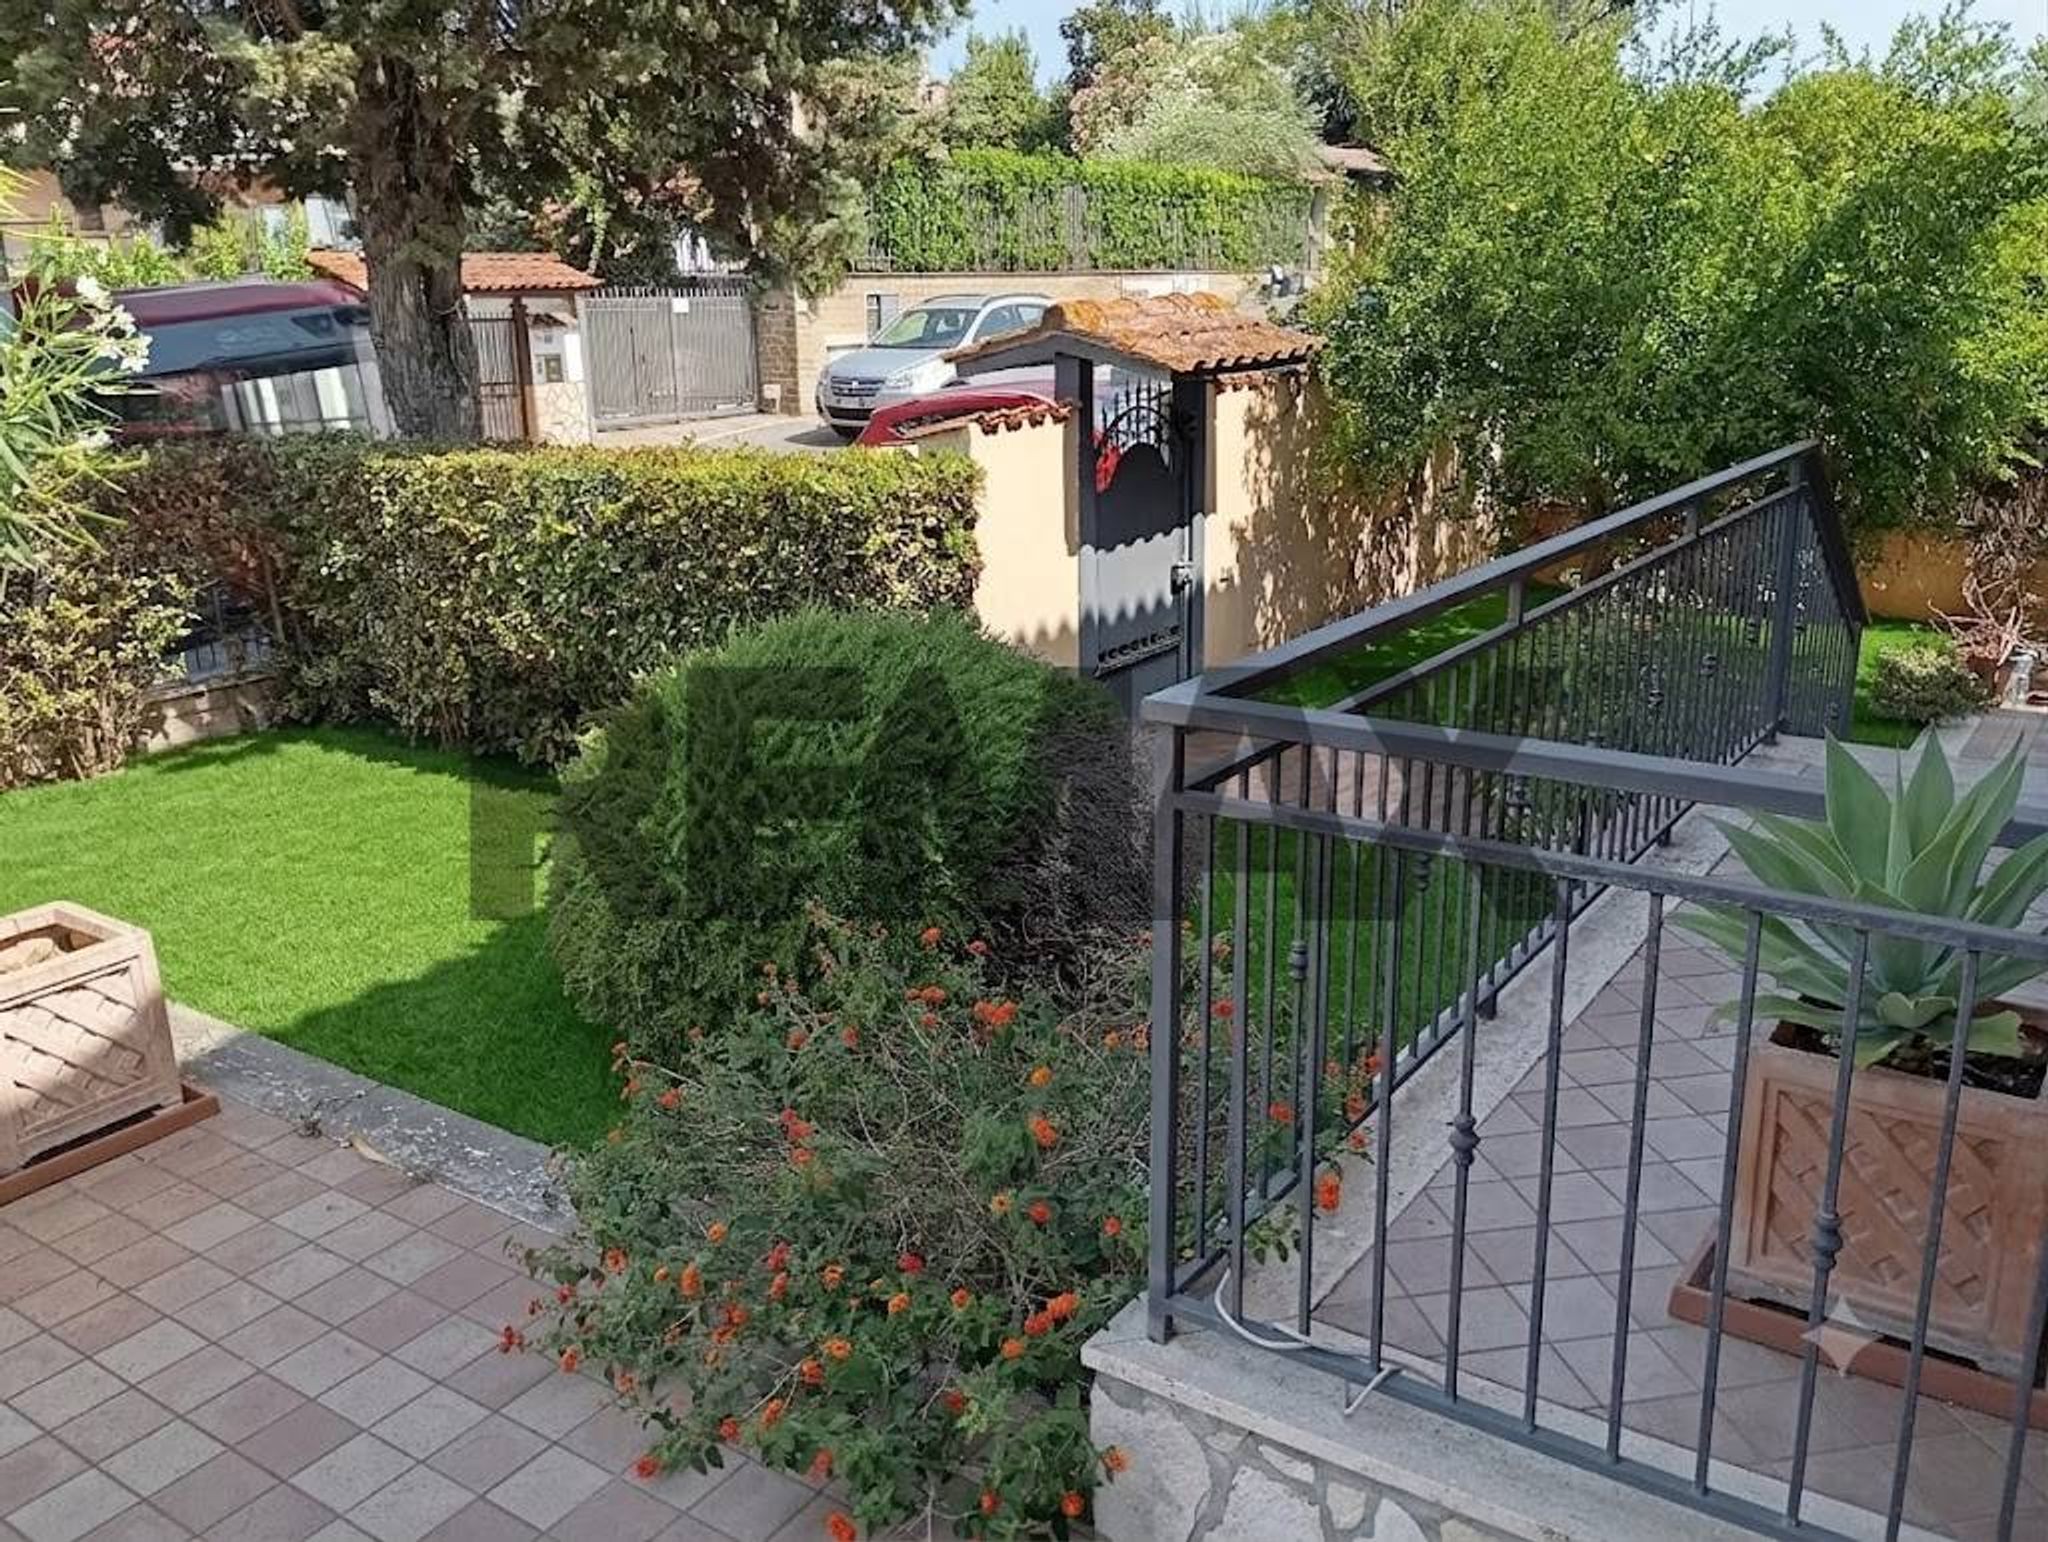
Splendida Villa con Giardino, Taverna e Predisposizione per 2 Unità Indipendenti
Via degli Impressori, Trigoria – Roma
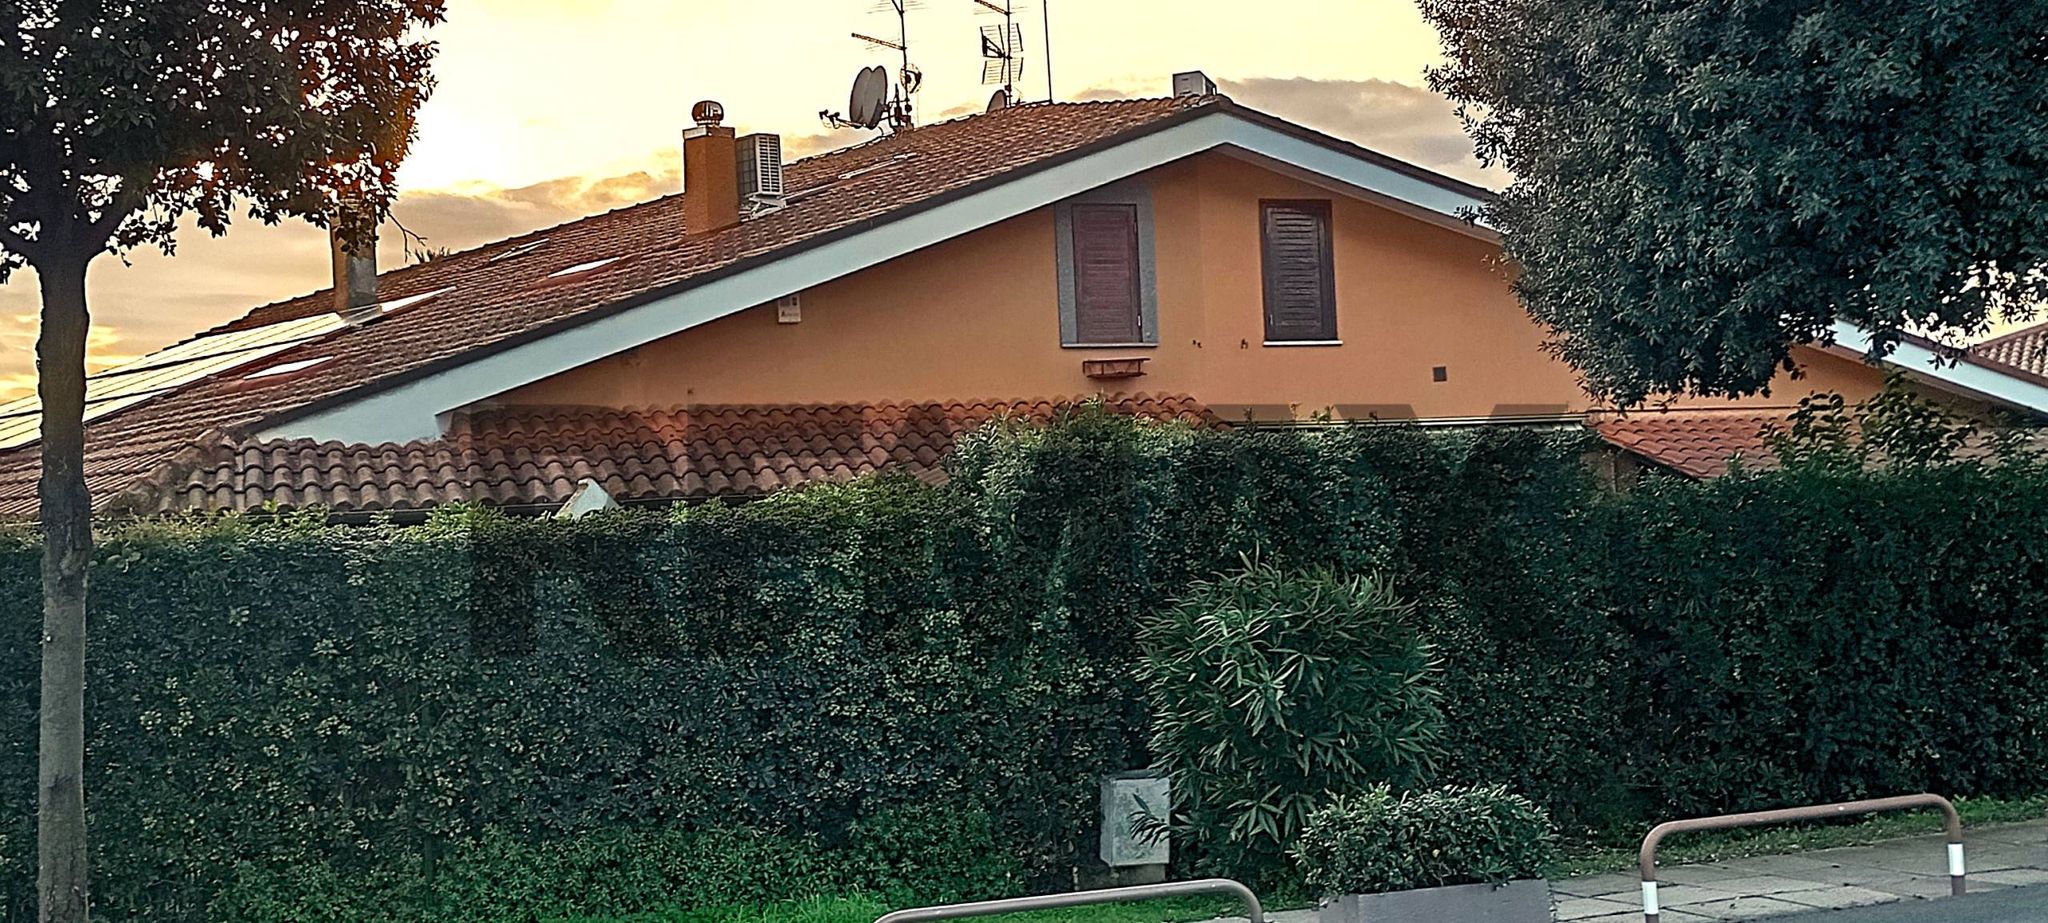
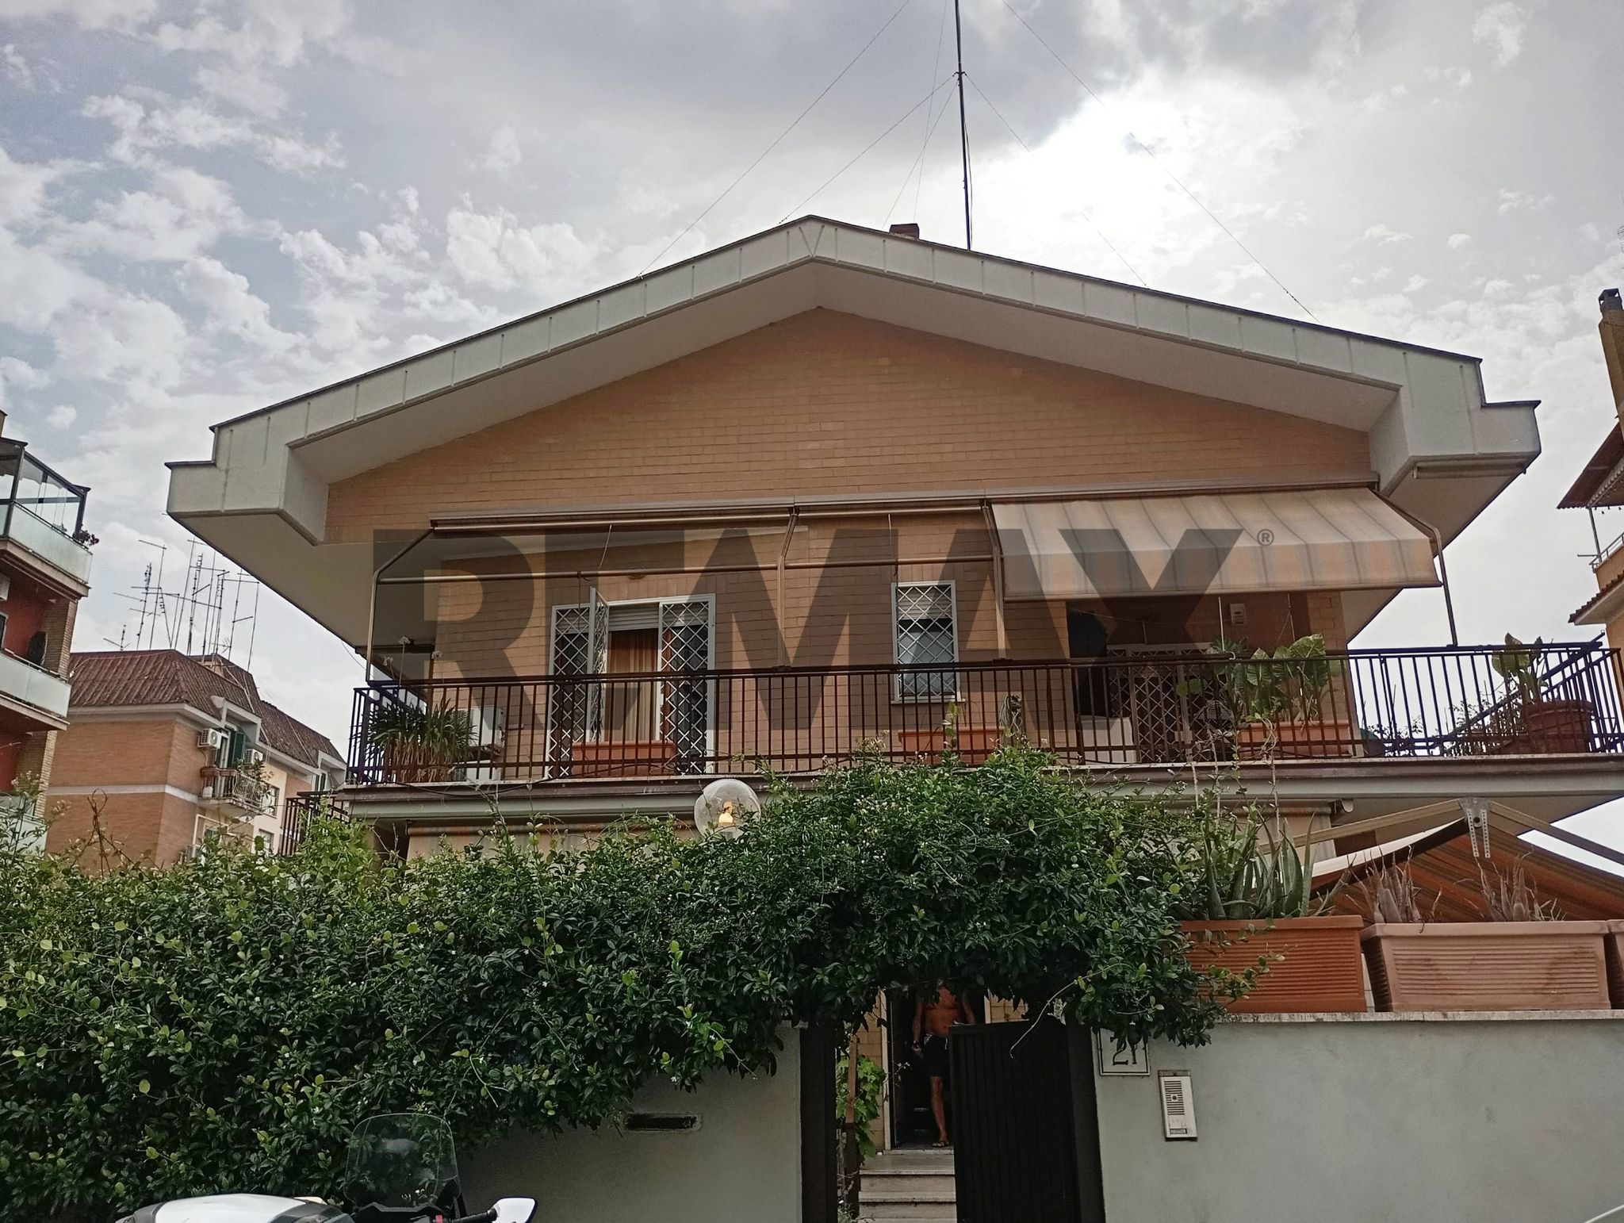
Proponiamo in vendita un’esclusiva ed imponente porzione di villa bifamiliare di ben 294 mq commerciali, disposta su tre ampi livelli, rifinita con cura nei minimi dettagli e contraddistinta da un’eccezionale e rara flessibilità degli spazi.
Edificato nel 2006, l'immobile è stato valorizzato e perfezionato nel 2015 grazie all’applicazione del Piano Casa, intervento che ha permesso sia di ottimizzare e regolarizzare le destinazioni d'uso dei vani, sia di effettuare il totale e sapiente recupero del piano sottotetto, regalandogli la conformazione ricca e funzionale di oggi.
Il vero plus dell'immobile risiede nella sua struttura impiantistica: la Villa è già INTERAMENTE PREDISPOSTA per essere suddivisa con estrema facilità in due unità abitative distinte, autonome ed indipendenti, avvantaggiandosi della presenza di un pratico doppio ingresso. Una proprietà straordinariamente versatile, ideale sia per rispondere alle esigenze di due nuclei familiari (come genitori e figli che desiderano vicinanza mantenendo totale privacy), sia per chi sogna di vivere in una villa da favola e mettere a reddito con un'altissima redditività la seconda porzione!
Immersa in un'oasi di pace, inserita in un contesto residenziale di assoluto prestigio, riservato, silenzioso e impeccabilmente tranquillo, questa proprietà riesce a coniugare il massimo della serenità con una praticità di collegamento senza paragoni: si trova infatti a pochissimi minuti da tutti i principali ed essenziali nodi viari della Capitale.
IL VERO PUNTO DI FORZA INEGUAGLIABILE: la vicinanza immediata a un’eccellenza medica e accademica di livello internazionale: il Policlinico Universitario CAMPUS BIO-MEDICO, situato ad appena 1 chilometro di distanza. Un asset strategico di valore incalcolabile. Rappresenta la soluzione abitativa d'élite per medici, docenti, ricercatori e studenti universitari, oltre a garantire un investimento locativo ad altissima e costante redditività, con una domanda di affitto sempre altissima durante tutto l'anno.
Si compone di:
? Piano Terra (Zona Giorno e Giardino)
? Primo Piano (Zona Notte)
? Seminterrato (Taverna & Spazio Multiuso)
Contatti e Visite
Non perdere l'opportunità di acquistare una villa dalle metrature generose, estremamente versatile e a due passi da uno dei poli ospedalieri e universitari più importanti d'Italia.
Per ulteriori informazioni o per prenotare una visita sul posto, contattare la nostra agenzia.
This charming semi-detached villa in Trigoria presents an exceptional opportunity for discerning buyers seeking a spacious and versatile living environment. With a generous total area of 294 square meters, the property boasts seven rooms, including four well-proportioned bedrooms and three bathrooms, ensuring ample space for families or those who enjoy entertaining guests. The villa is bathed in natural light thanks to its favorable east/south/west exposure, creating a warm and inviting atmosphere throughout the day. Although the property requires some cleaning and updating, it is a blank canvas ready for personal touches and modern finishes. The layout offers significant potential for customization, allowing new owners to create their dream home tailored to their lifestyle. The expansive terrace and balcony provide perfect outdoor spaces for relaxation and social gatherings, while the 200-square-meter garden offers a tranquil retreat surrounded by greenery. Located in the desirable Trigoria area of Rome, this property is ideally situated near essential services, including shops, restaurants, and schools, making it a convenient choice for families. Public transport options are readily accessible, facilitating easy commutes to the city center and beyond. The neighborhood is known for its peaceful ambiance and proximity to green areas, enhancing the quality of life for residents. This villa not only promises a comfortable living space but also embodies a lifestyle characterized by convenience, relaxation, and the charm of suburban living. With its spacious interiors, outdoor areas, and prime location, this property is a remarkable opportunity for those looking to invest in a home that offers both potential and a vibrant community atmosphere.
No points of interest loaded for this category
Roma (Roma)
Energy class B
EPG
94.10 kWh/m² year
Term (in years)
Down payment
€114,000
Mortgage amount
€456,000
Monthly payment (estimate*)
powered by

Representative example: The figures shown for instalments, interest, principal and duration are estimated by 24MAX as of today on the basis of the reference rates (EURIBOR, ECB, EUROIRS), are to be considered merely indicative and do not constitute an offer from the Notarising Institution. The granting of the mortgage and the proposed terms are subject to the assessment and approval of the disbursing bank based on the client's financial profile. The APR calculation is performed independently by 24MAX according to the criteria set out in the provision on the transparency of banking and financial transactions and services of Banca d'Italia dated 29 July 2009 and subsequent amendments. Under current regulations, the client will receive the documentation on 'Home Loan Information' and the “European Standardised Information Sheet (ESIS)” before signing the contract to review the definitive clauses and conditions of the mortgage; they may also consult the Trasparenza page for information sheets and other banking transparency documents. To identify the financial solution best suited to your needs, please contact one of our consultants.
Strada Provinciale 14